
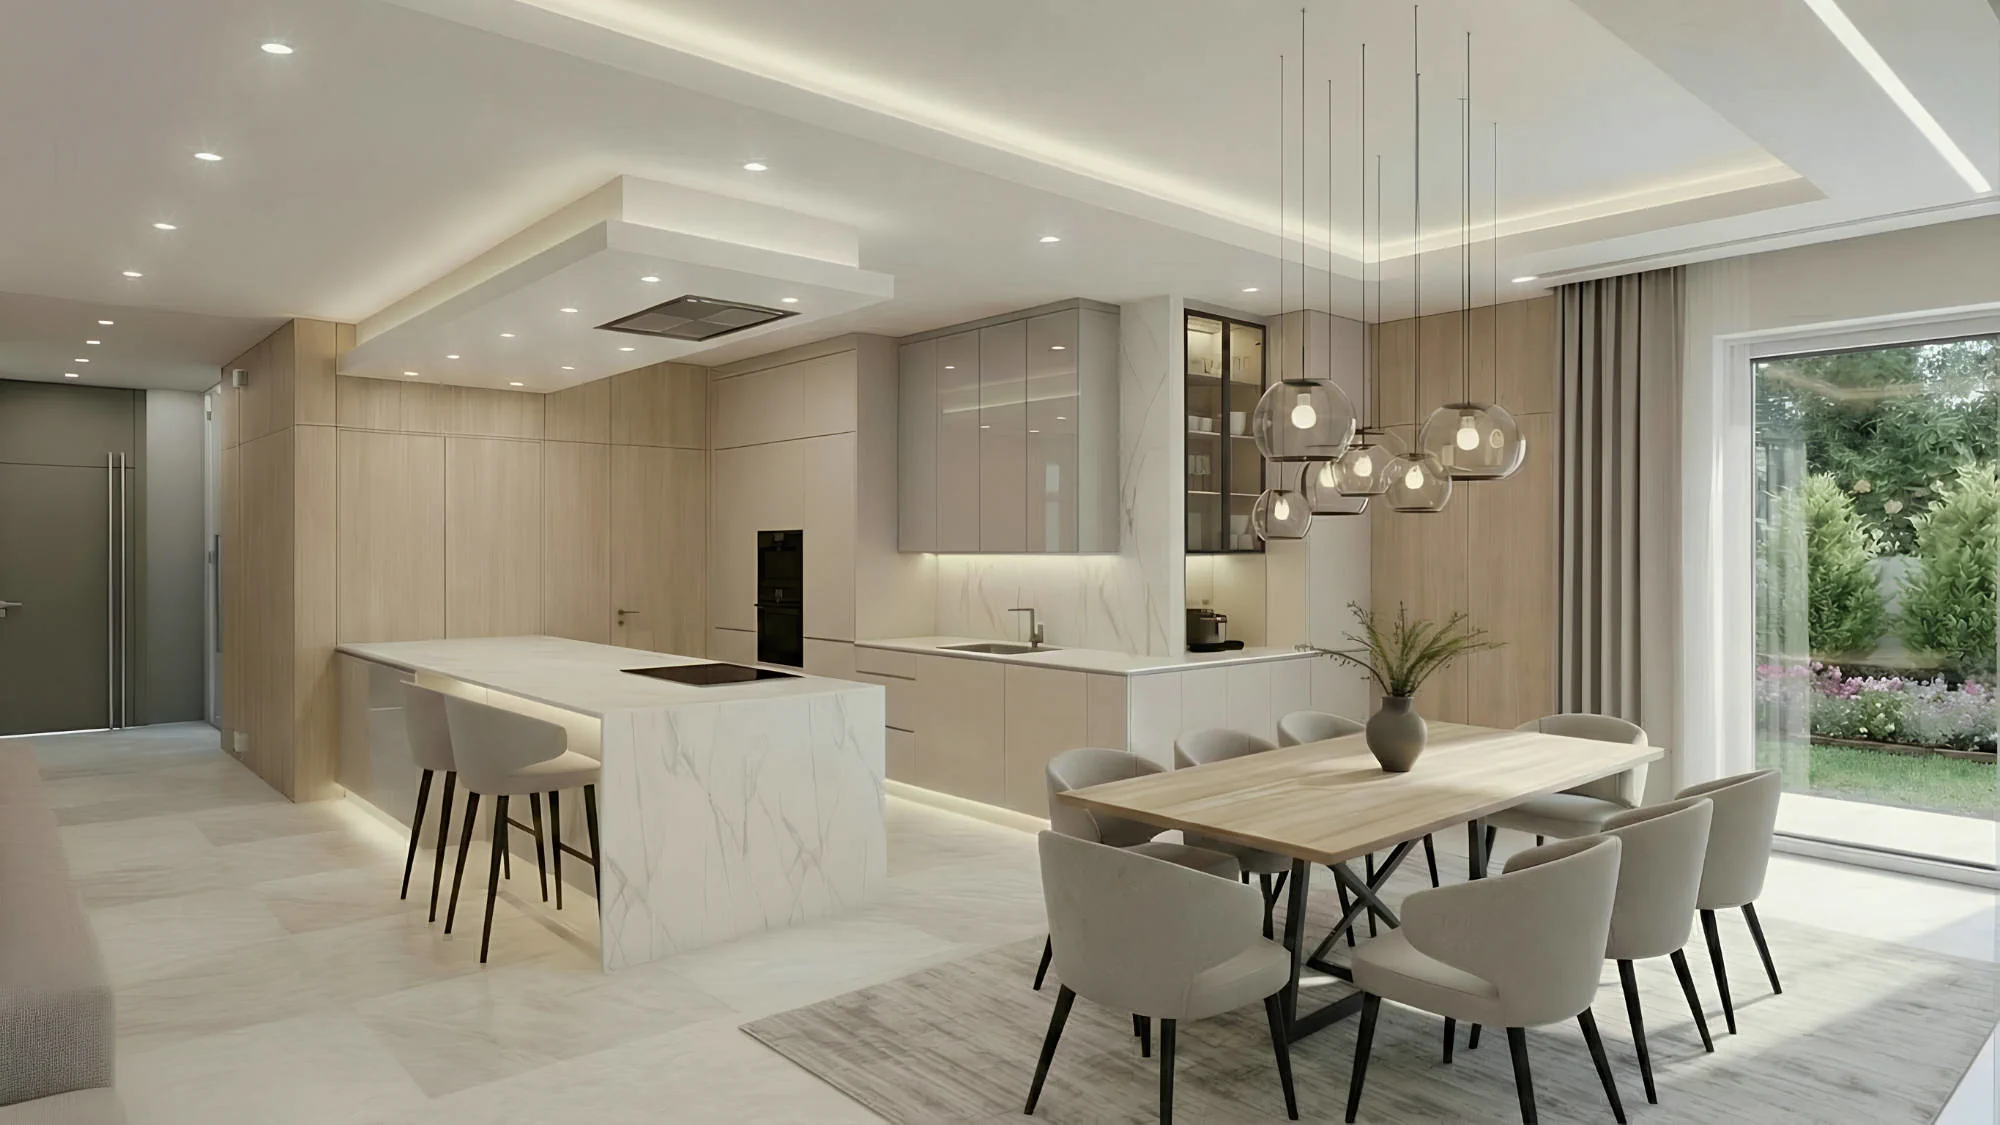


The pantry is part of the kitchen and is hidden behind wooden cladding with flush doors. This cladding continues through glass doors around the corner, extending into the hallway, where it transitions into built-in wardrobes. We use this design element in other parts of the house as well.
How to arrange freestanding appliances so they can sit on the worktop, plugged in, but remain out of sight?
In this case, we designed a solution where the ceramic worktop extends inside the cabinet, and the appliances sit on it, hidden behind doors. This allows them to remain constantly powered and directly on the worktop, eliminating the need to store them in lower cabinets.


.webp)


%401x.svg)